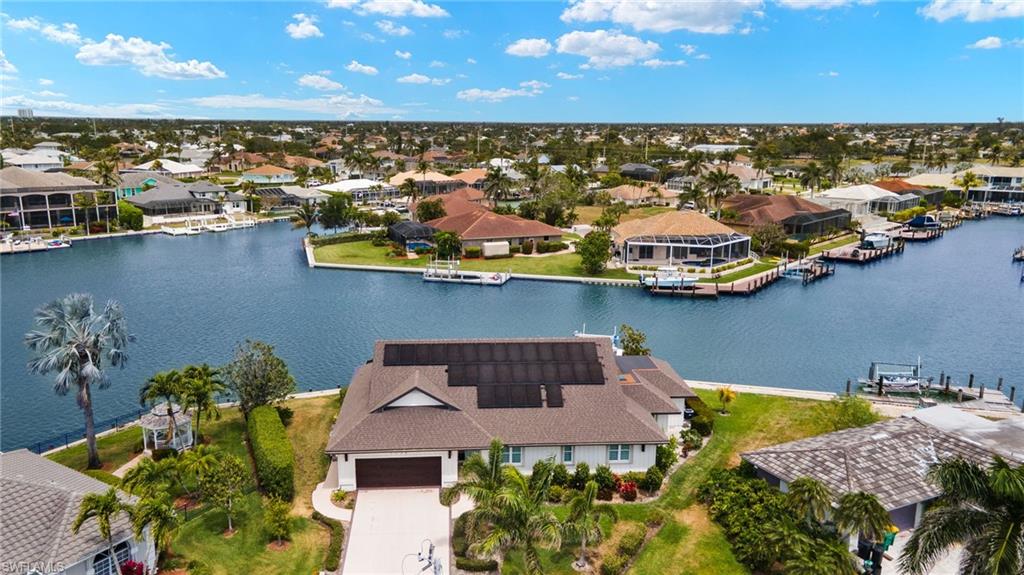
Canal-side home outlined in white, with neighboring homes, docks, and distant high-rises.
Gray single-story home with a two-car garage, palm trees, and flowering landscaping along the driveway.
Screened swimming pool glowing blue at dusk beside a canal.
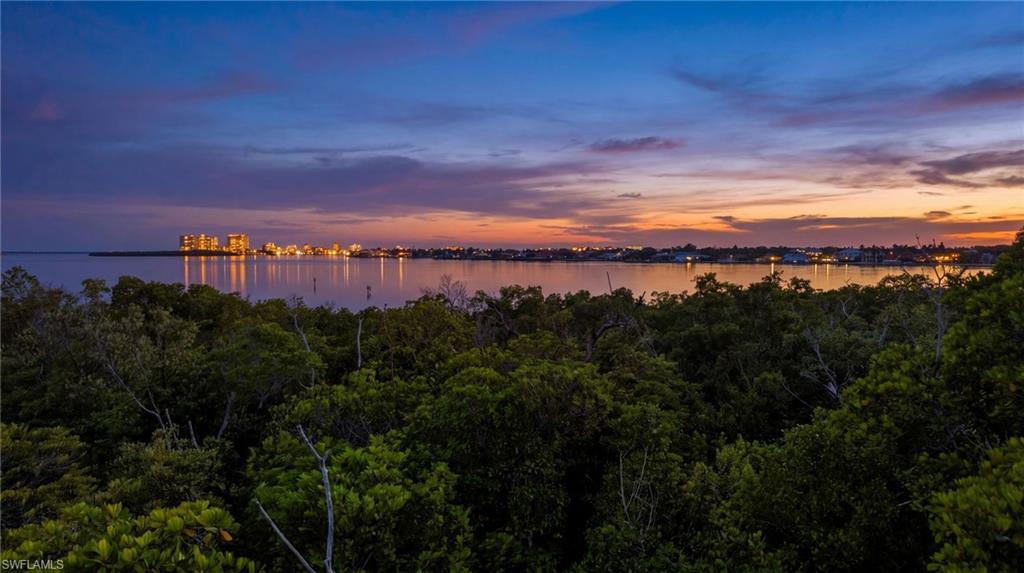
Waterfront home with a private dock on a canal, viewed from above at dusk.
Single-story home with a two-car garage, palm trees, and colorful flowering shrubs in the front yard.
Furnished living room with patterned sofas, turquoise chair, and a wide window overlooking palm trees.
Furnished living room with patterned sofas and recliners, opening to a pool and canal view.
Furnished living room with colorful sofas, a turquoise armchair, and large windows overlooking the yard.
Living room with patterned sofas and built-in shelving, opening onto a canal through sliding glass doors.
Kitchen and dining area with light wood cabinets, stainless appliances, and a glass table with patterned chairs.
Open kitchen and dining area with light wood cabinets, patterned dining chairs, and sliding patio doors.
Kitchen with light wood cabinets, stainless steel appliances, and canal views through two windows.
Kitchen with light wood cabinets, stainless steel appliances, and canal views through wide windows.
Bedroom with teal tropical-leaf bedding, light wood dressers, and blue-gray patterned wallpaper.
Bedroom with a blue tropical bedspread and sliding doors overlooking a pool and canal.
Furnished bedroom with a blue patterned bed, ceiling fan, and sliding glass doors beside a seating area.
Bathroom vanity and mirror lead to a tiled corner bathtub beneath a high window.
Primary bathroom with a double vanity, corner soaking tub, glass shower, and high windows overlooking palm trees.
Bathroom with a glass corner shower, built-in soaking tub, and high windows overlooking palm trees.
Walk-in closet with clothes on both sides and wire storage shelves at the back.
Home office with light wood cabinetry, computer desk, and seashell-patterned wallpaper.
Home office with a desk and computer beside extensive light-wood built-in cabinets.
Bathroom with turquoise tile, a glass corner shower, and a light wood vanity.
Furnished bedroom with a canal view and an adjoining bathroom.
Bedroom with a patterned bed and sliding glass doors overlooking a pool and canal.
Bathroom with a glass shower, pale veined stone walls, toilet, and vanity beneath a large mirror.
Laundry room with front-loading washer and dryer, white cabinetry, and tiled floor.
Spacious garage with a large sectional door, concrete floor, shelving, and a ladder.
Living area opening to a screened pool lanai with canal views and patio seating.
Screened pool lanai with striped patio seating overlooking a canal.
Screened lanai with striped seating overlooking a pool and canal.
Screened pool and raised spa overlooking a canal.
Screened swimming pool and raised spa beside a canal, with waterfront homes across the water.
Screened pool lanai with a raised square spa, pale pavers, and patio seating.
Aerial view of a gray-roofed Marco Island home beside a canal, framed by palm trees.
Aerial view of a canal-front home outlined in white, with neighboring houses and palm trees.
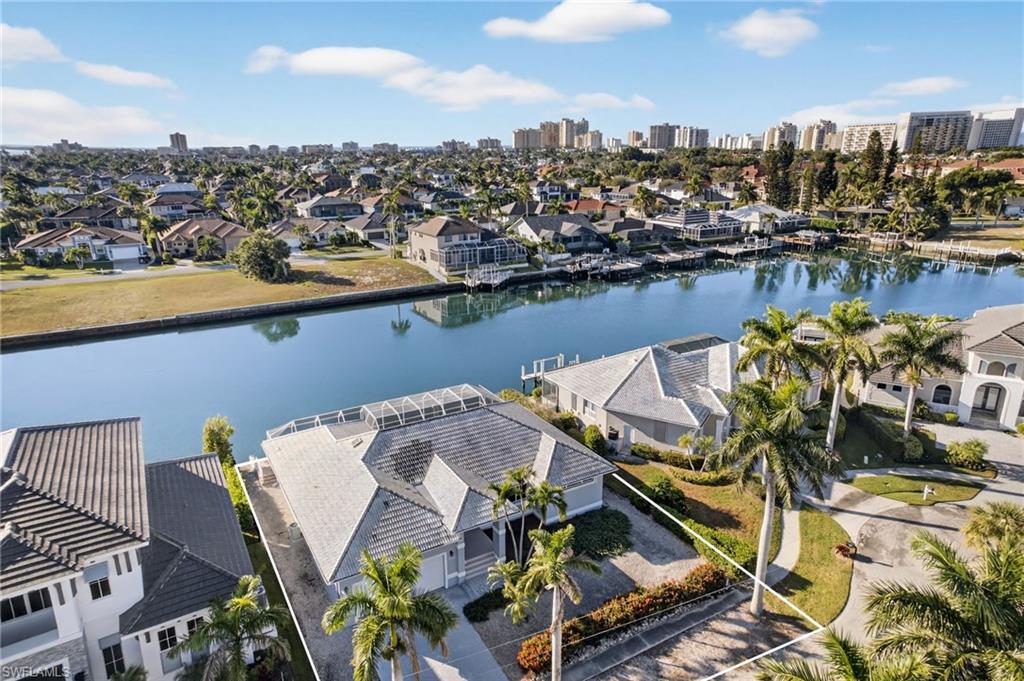
Aerial view of a tiled-roof home beside a canal, with a screened pool enclosure.
VIEW PHOTOS
Courtesy of Richard Adams, Premiere Plus Realty Company, 239-778-6810
$1,995,000

489 Adirondack CT

3 Beds 3 Baths 2,027 Sq.Ft. 8,712 Sq.Ft.

Description

Premier Wide-Water Opportunity on Marco Island's Most Desirable locations. Breathtaking southern-exposure sunsets and quick Gulf access from the island's widest and longest waterway -- just minutes to the beach, dining, and shops. New Seawall completed 6/15/26. Elevated and Wide Seawall Cap.
This elevated 3-bed, 3-bath residence with 10'+ first-floor elevation offers an open floor plan, oversized first-floor Primary Suite, and an expansive lanai framing sweeping wide-water views.
For the discerning buyer, this property presents the perfect option for a stunning renovation or a signature new coastal estate on a gorgeous waterfront lot, maximizing today's most coveted design trends while capitalizing on one of Marco's ideal waterfront settings.
Should you wish to reimagine this residence at the very highest level, we are well-equipped to provide a seamless path to unlock the best this property has to offer. Your legacy property awaits.

Share Property

Location

489 Adirondack CT, MARCO ISLAND, FL 34145

Status

For Sale
Rich Adams

Rich Adams

TITLE

Luxury Real Estate Advisor

Property Amenities

Interior
Appliances Electric Cooktop, Dishwasher, Disposal, Dryer, Microwave, Refrigerator/Freezer, Washer
Flooring Carpet, Tile
Total Bedrooms: 3
Full Bathrooms: 3
Other Interior Features Vaulted Ceiling(s)
Area & Lot
Total area 3,727 Sq.Ft.
Lot Area 8,712 Sq.Ft.
Living area 2,027 Sq.Ft.
MLS® ID 226019099
Year Built 1993
Water Frontage Canal Front, Seawall
View Description Canal
Architecture Styles Ranch, Single Family
Type Residential
Status For Sale
Exterior
Stories 1
Pool Below Ground
Air conditioning Central Electric
Heat type Central Electric
Water Source Central
Garage Space 2.0
Other Exterior Features Boat Lift, Dock Deeded, Open Porch/Lanai
Parking Attached
Lot Features Regular
Roof Tile
Finance
Sales Price $1,995,000
Real Estate Tax $256 yearly
Gray single-story home with a two-car garage, palm trees, and flowering landscaping along the driveway.

Schedule a Showing

We would love to show you our beautiful property. Please select your preferred date and time below. An agent will be in touch shortly to confirm your appointment.

Schedule a Showing

We would love to show you our beautiful property. Please select your preferred date and time below. An agent will be in touch shortly to confirm your appointment.

Thank you for your interest in 489 Adirondack CT, MARCO ISLAND, FL 34145. We are reviewing your request and will be in touch shortly!

Mortgage Calculator

Estimate your monthly mortgage payment, including the principal and interest, property taxes, and HOA. Adjust the values to generate a more accurate rate.

All estimates are provided for informational purposes only. Actual amounts may vary.
$0,000 Your Payment 20 15 65
$0,000 Your Payment

The Estates

Partner With Our Expert Team

We pride ourselves in providing personalized solutions that bring our clients closer to their dream properties and enhance their long-term wealth. Contact us today to learn how we can assist you.